

Lightweight, Efficient & Architecturally Striking Membrane Structures
Cable-supported structures use high-strength tensioned cables as primary load-carrying elements to create lightweight, visually distinctive architectural solutions. Where conventional buildings carry loads through rigid framing working mainly in bending, cable-supported structures carry them in tension, supported by masts, arches or compression rings. This allows large spans with minimal structural material, producing economical structures that cover large areas while keeping the space beneath open and unobstructed.
Cable-supported systems can take many forms, including:
- Cable net structures
- Cable grid structures
- Radial cable roof systems
- Tension ring roofs
- Cable-supported architectural features and artwork installations
Combined with tensile membrane, these systems create iconic roofs, shade structures and architectural landmarks that appear to float above the spaces they protect.
Types of Cable Supported Structures
Cable supported structures encompass a range of structural systems, each suited to different architectural and engineering requirements.
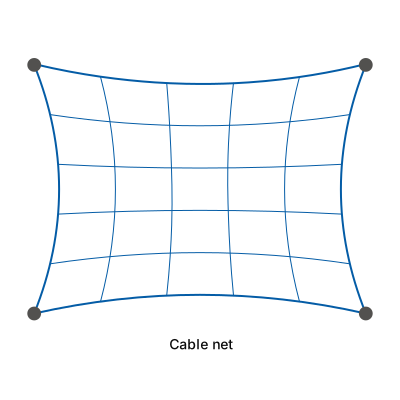
Cable Net Structures
Cable net structures use an interconnected network of tensioned cables arranged in anticlastic (double-curved) geometries. Where a full membrane roof is required, the membrane is fixed directly to the net, which defines its shape and carries its loads back to the supports. This allows long spans with minimal supporting structure. Cable nets can also form architectural shade structures, where the double-curved geometry of the net becomes a distinctive visual feature in its own right.
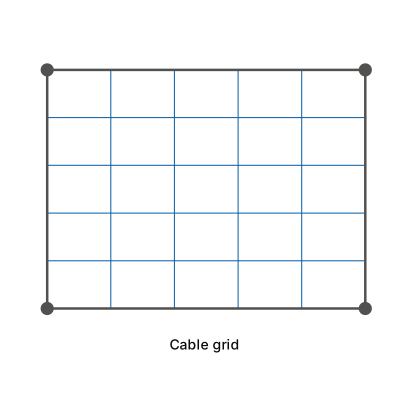
Cable Grid Structures
Cable grid structures use parallel or orthogonal cables to support lightweight shade elements, artwork installations and architectural features. Membrane panels are typically installed between the cables, which carry the loads to the supports. Their simplicity and transparency suit public spaces and urban environments.
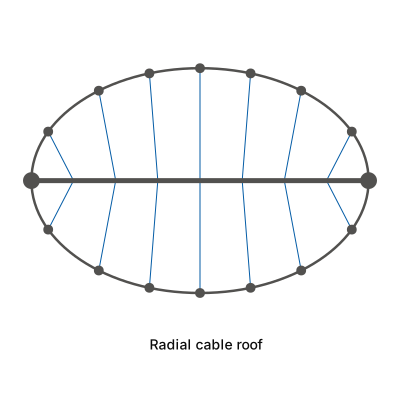
Radial Cable Roof Systems
Radial cable systems carry loads through cables running between a central support, such as an arch, spine or flying mast, and a perimeter ring or edge structure. The membrane spans between the radial cables. These systems are commonly used for large-span venues such as amphitheatres and sporting arenas
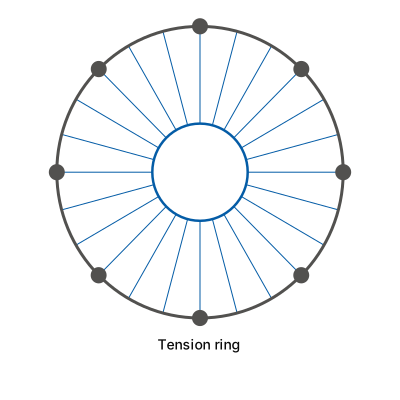
Tension Ring Structures
Tension ring systems combine an inner tension ring, an outer compression ring and radial cables between them. The cables are held in balance by the outer ring, and the membrane spans between them, leaving the centre open. This creates efficient long-span roofs with no internal columns, which suits stadiums and other venues where unobstructed sightlines are critical.

CASE STUDY
North Melbourne Circle Shade Structures
This cable-grid shade structure features a square grid pattern, with each fully square section securing a 1m x 1m shade panel.
CASE STUDY
Perth Stadium Arbour Walkway
The Perth Stadium Arbour Walkway is a 350m long, architectural tensioned cable-net structure, supporting indigenous inspired artwork panels.
Cable Supported Stadium Roof Structures

Cable-supported structures have become a proven solution for many of the world’s most innovative stadium roofs, enabling vast column-free spans while minimising structural weight.
MakMax Australia and the Taiyo Kogyo Group have extensive experience delivering cable-supported roofing systems for major international sporting venues.
Some of the best examples include;
- Radial cable roofs; Moses Mabhida Stadium (Durban, South Africa) and Khalifa International Stadium (Doha, Qatar)
- Tension ring roofs; Jawaharlal Nehru Stadium (Delhi, India), Wanda Metropolitano Stadium (Madrid, Spain), Volksparkstadion (Hamburg, Germany) and Mercedez Benz Arena (Stuttgart, Germany)
Projects such as these demonstrate how cable-supported engineering can create lightweight, high-performance roofing solutions for world-class venues.
Cable Supported Architectural Features
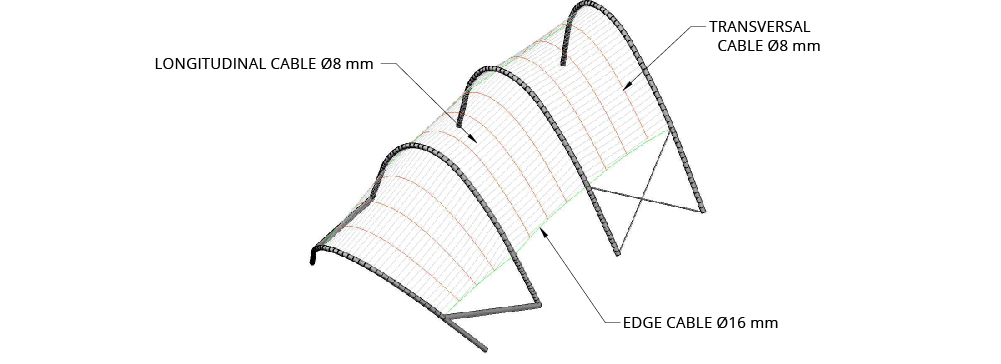
Cable-supported structures are also well suited to architectural installations, public artworks and landscape features.
MakMax Australia has delivered numerous cable-supported architectural elements, including the Perth Stadium Arbour Walkway. This 350-metre-long tensioned cable-net structure is carried by steel arches and supports Indigenous-inspired artwork panels, climbing plants and feature lighting, creating a distinctive pedestrian experience.
Birdair, also part of the Taiyo Kogyo Group, delivered the Domino Square Park Tensile Cable Net in Brooklyn, New York. This seasonal shade structure combines a stainless steel cable net with demountable PVC mesh panels, supported on steel columns above the park’s public plaza. The panels are removed for winter, allowing the plaza to be used as an ice-skating rink.
Cable Supported Retractable Shade Systems

Cables are also an efficient way to support lightweight retractable shade systems. The MakMax Velarium Variable Shade System features opposing shade panels supported by a parallel cable grid that retract from the centre outwards, while the SunTamer System uses stainless steel operating cables to retract a full-cover bowling green canopy in a single direction.
Cable Supported Structures Gallery




Would You Like More Information About Cable Supported Structures?
Contact us today to discuss your project requirements. We are the market leader in the design, engineering, fabrication and installation of custom fabric structures for a wide variety of applications and industries. We have extensive project experience and offer endless possibilities when it comes to custom design solutions to meet your needs.