
Claremont Quarter Atrium Shade Replacement
Project Details
Location: Claremont, WA
Completion Date: July 2026
Size: 1055 sqm
Fabric: HDPE - Polyfab Comshade® (Smoke)
Client: Hawaiian Pty Ltd
The Claremont Quarter Atrium Shade Replacement demonstrates MakMax Australia’s expertise in the repair, rectification and replacement of existing tensile membrane and shade structures. Rather than replacing an entire structure, this project focused on extending the service life of an important architectural feature through careful engineering, material selection and refurbishment.
Approximately ten years after the original installation, the series of shade panels spanning the glass atrium at the premium Claremont Quarter shopping centre had begun to deteriorate under the harsh Western Australian climate. The centre’s management engaged MakMax Australia to inspect the structure and recommend the most appropriate repair, rectification or replacement solution.
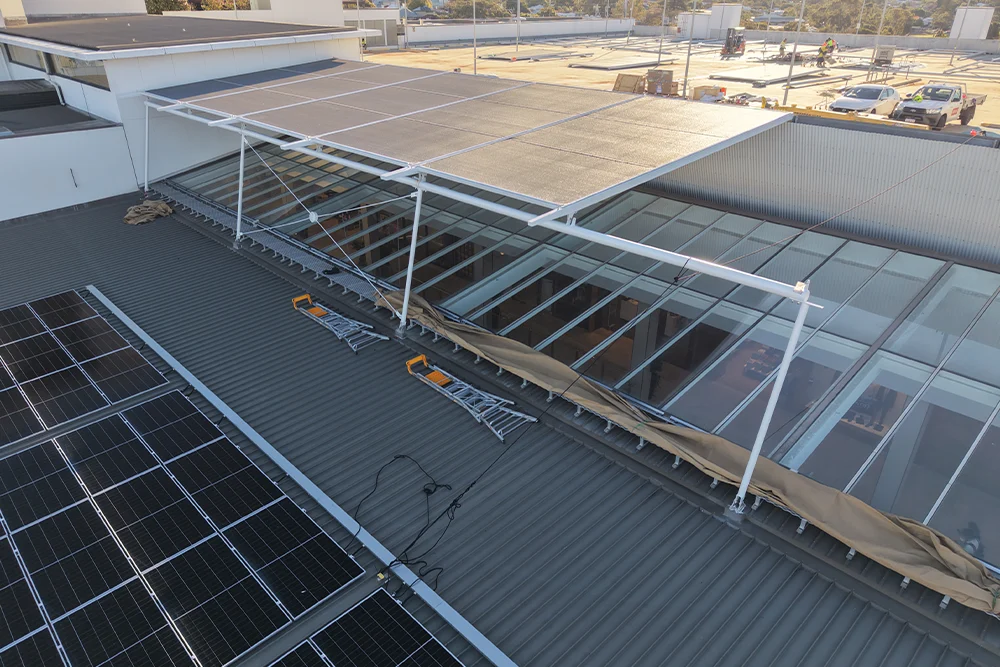
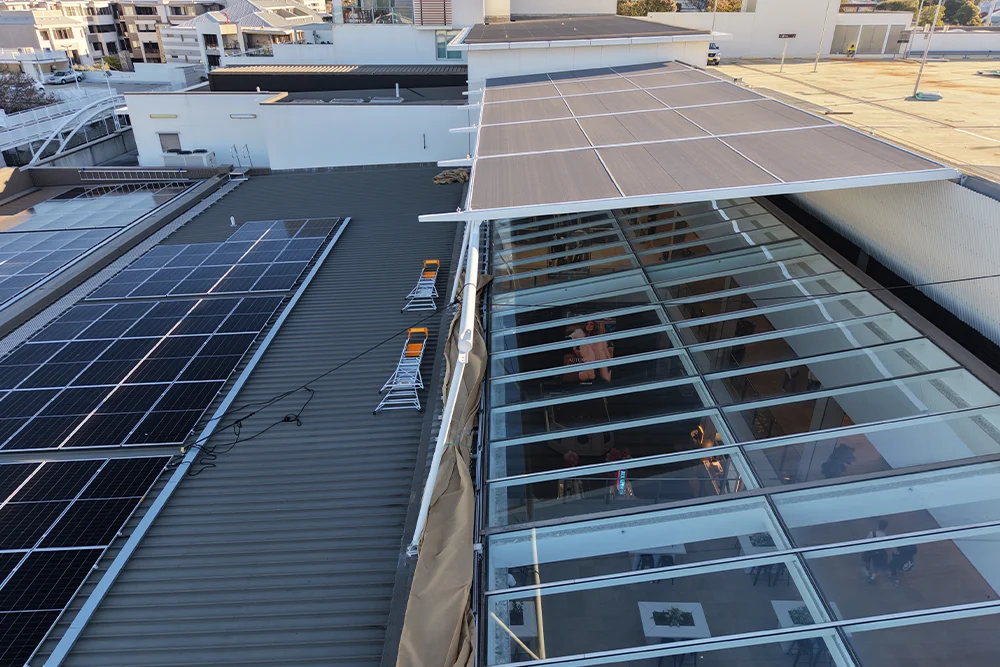
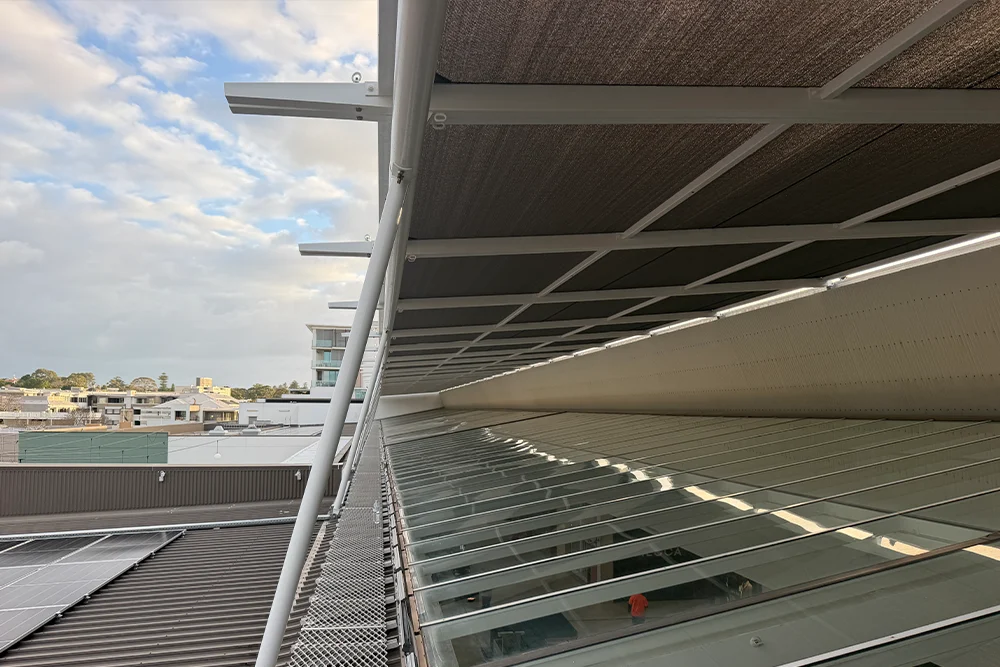
Following a detailed site assessment, MakMax developed a refurbishment strategy involving the partial replacement and rectification of the existing steel framework, together with the design, fabrication and installation of new shade mesh across the 80 metre long atrium canopy. The Claremont Quarter Atrium Shade Replacement restored the performance and appearance of the structure while preserving the original architectural design.
The Brief
The original shade mesh had reached the end of its service life and was showing clear signs of UV degradation. The material had become brittle and was no longer suitable for long-term exposure in a horizontal, full-sun environment.
The first stage of the project was identifying a suitable replacement fabric capable of delivering improved durability while remaining compatible with the existing steel framework. MakMax evaluated several architectural shade mesh options before recommending a solution that balanced weight, strength, longevity and appearance.
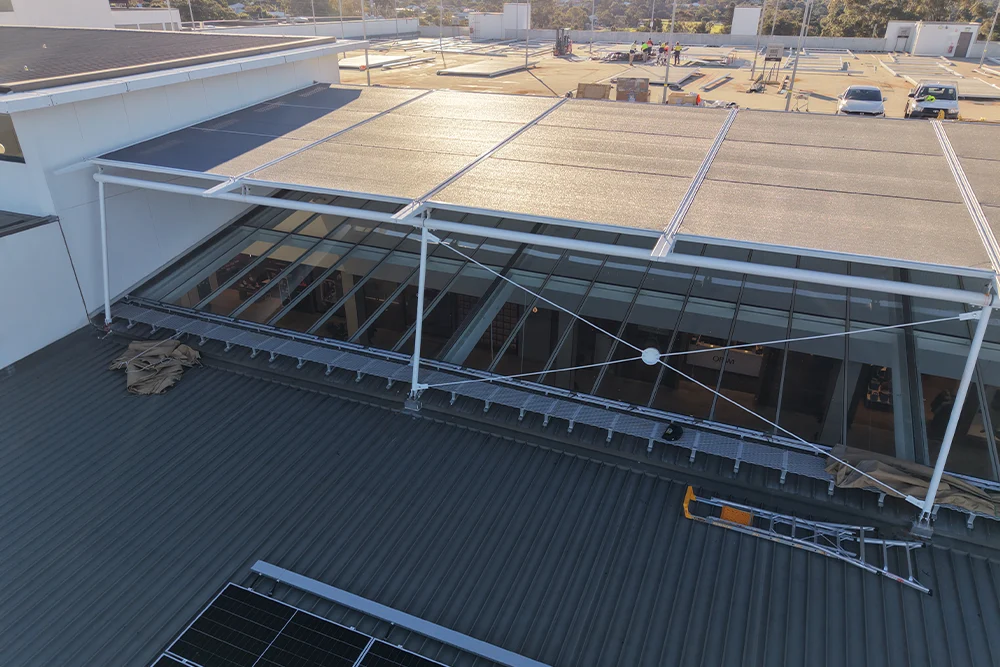
With the new fabric selected, the existing 33 steel shade panel frames required modification to accommodate a modern fabric connection system. Each frame was dismantled, re-engineered and prepared to achieve the correct tolerances and long-term membrane performance.
The refurbishment also presented significant construction challenges, with all work taking place above a glass-roofed atrium and within an operating shopping centre. Careful planning and staging were essential to minimise disruption while maintaining safe access throughout the project.
The Materials
As no original fabrication or construction drawings were available, the original fabric specification could not be confirmed. Working closely with our wholesale shade mesh supplier, MakMax concluded that the existing material was likely intended for internal blind applications rather than permanent external horizontal use, explaining its premature deterioration.
Several architectural shade fabrics were assessed before selecting Polyfab CommShade in Smoke colour. The HDPE filament and tape shade mesh material provided an ideal balance of lightweight performance and long-term durability, allowing the refurbished panels to utilise the existing steel frames while delivering significantly improved UV resistance and service life.
The Result
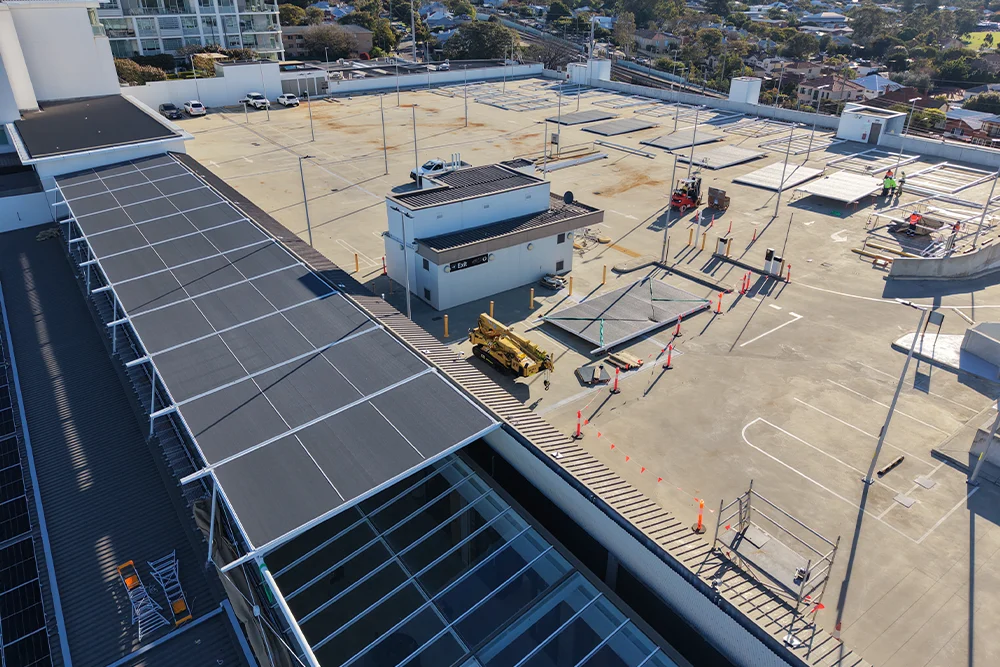
Installation presented its own logistical challenge, with the 80 metre long shade structure positioned on the rooftop above the shopping centre atrium.
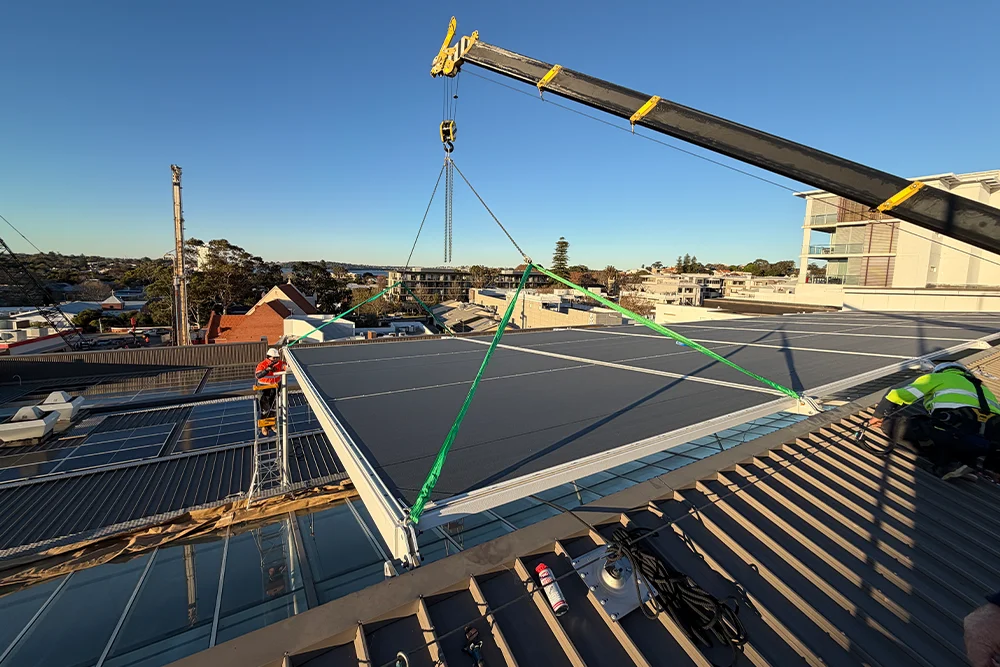
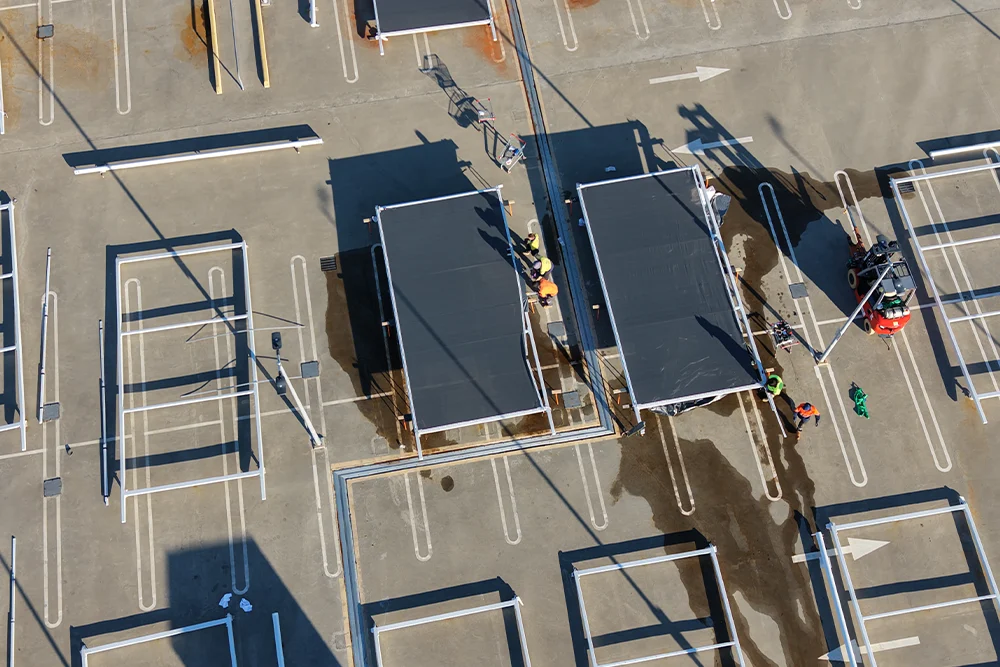
To improve safety and installation efficiency, each of the 33 steel shade panels, measuring approximately 8 metres long and between 3.2 and 4.4 metres wide, was removed individually and relocated to a secured section of the rooftop car park. There, the new shade fabric was installed and tensioned under controlled conditions before each completed panel was craned back into position and securely fixed to the existing support structure.
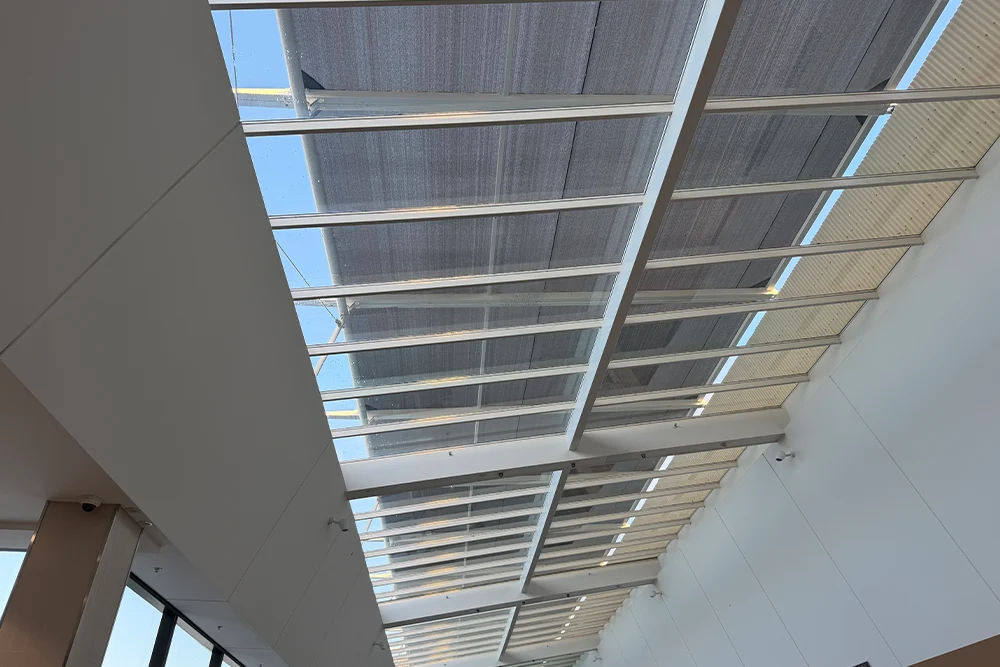
The completed Claremont Quarter Atrium Shade Replacement blends seamlessly with the original architectural intent while providing a durable, fit-for-purpose shading solution designed for Australia’s demanding climate. Through careful engineering and refurbishment, MakMax Australia delivered a cost-effective outcome that extends the life of the structure and continues to provide shade, comfort and visual appeal for visitors to Claremont Quarter.