
Beaton Park Tennis Shade Structures
Project Details
Location: Beaton Park, NSW
Completion Date: October 2024
Size: 6 x Shade Structures (138 sqm)
Fabric: HDPE - Gale Pacific Commercial Heavy (Steel Grey)
Client: Select Civil
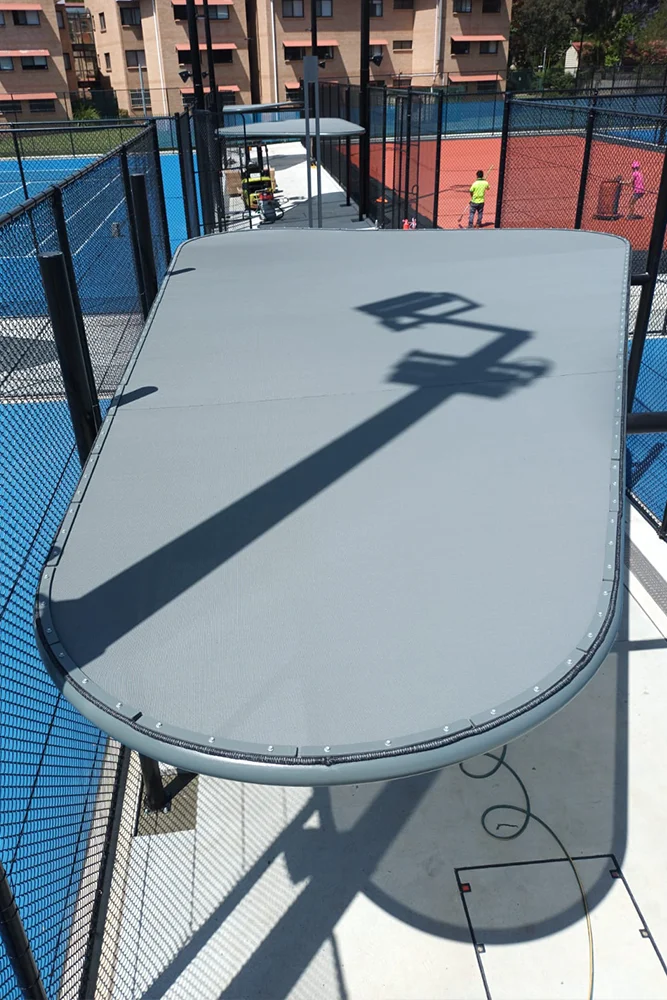
Photography: © Aerial Photos courtesy - Dynamic Sports Facilities Australia
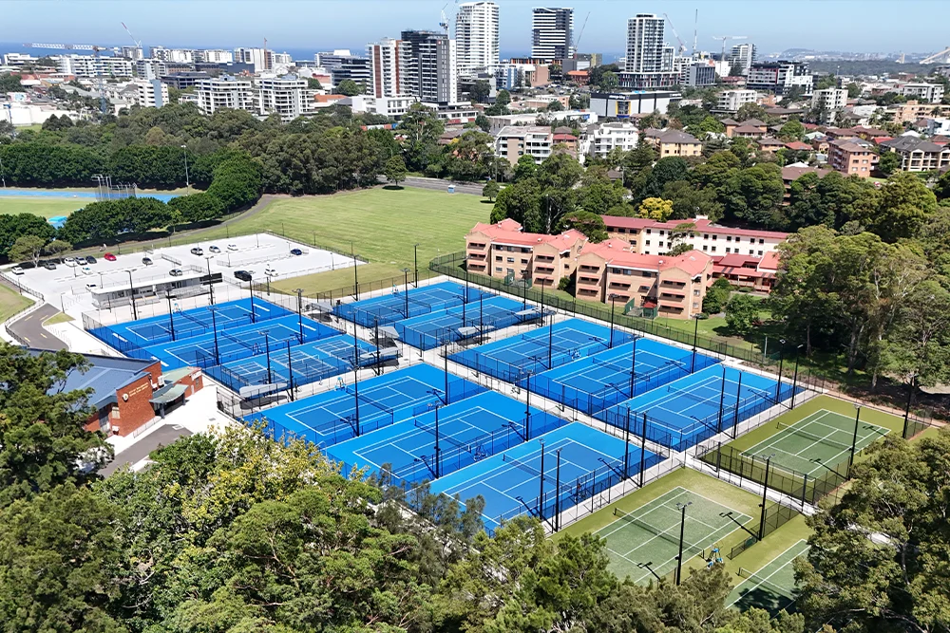
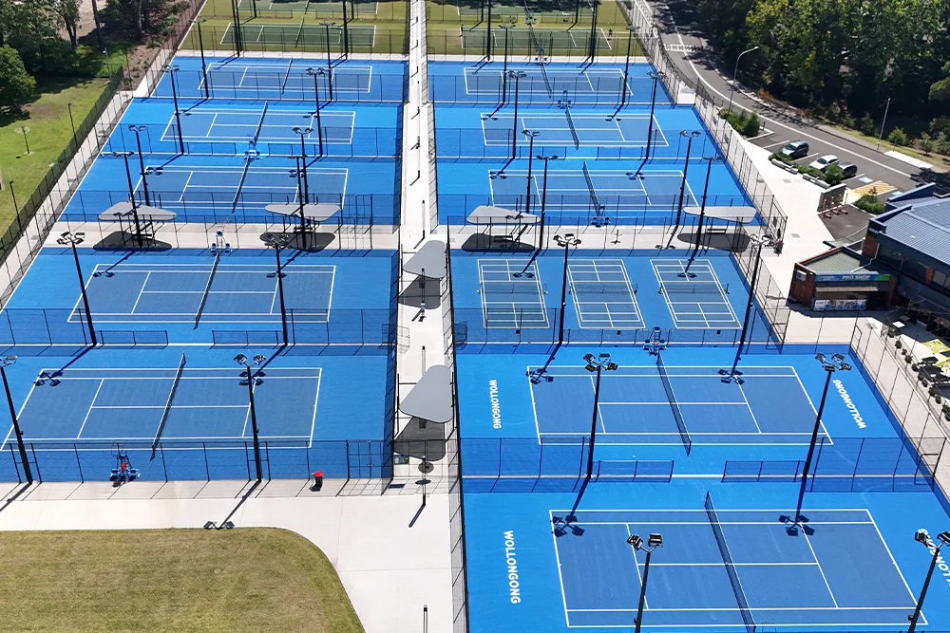
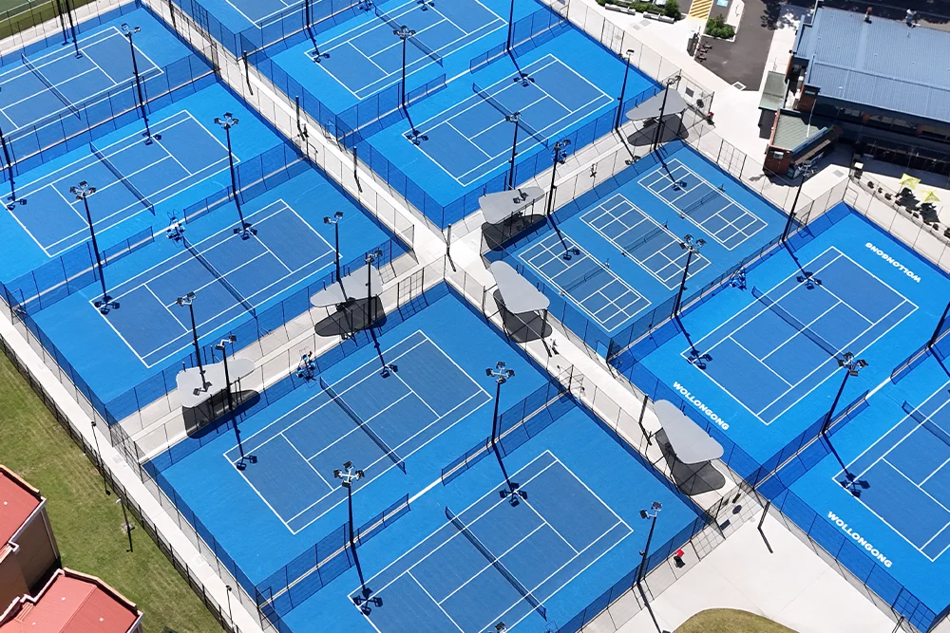
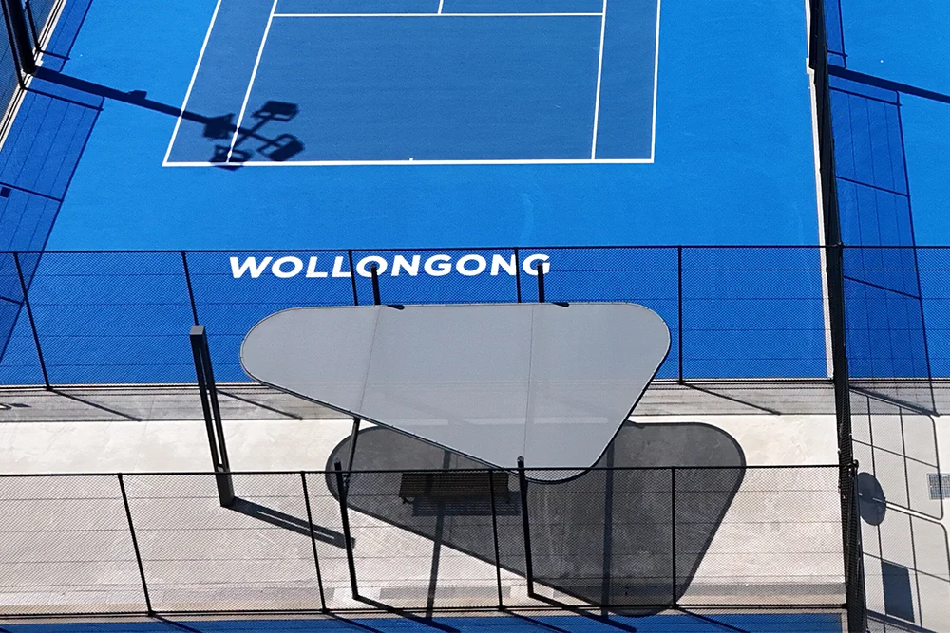
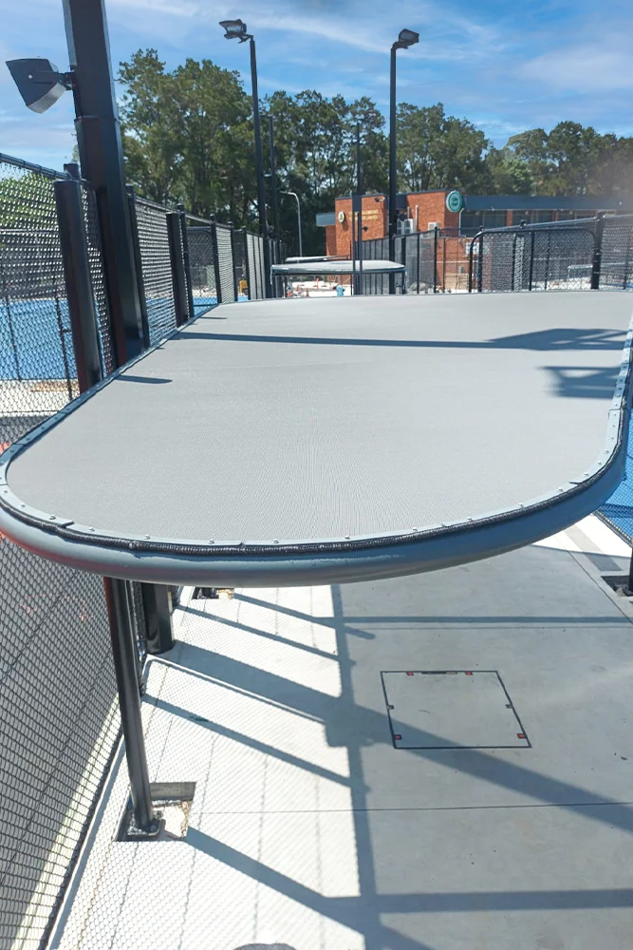
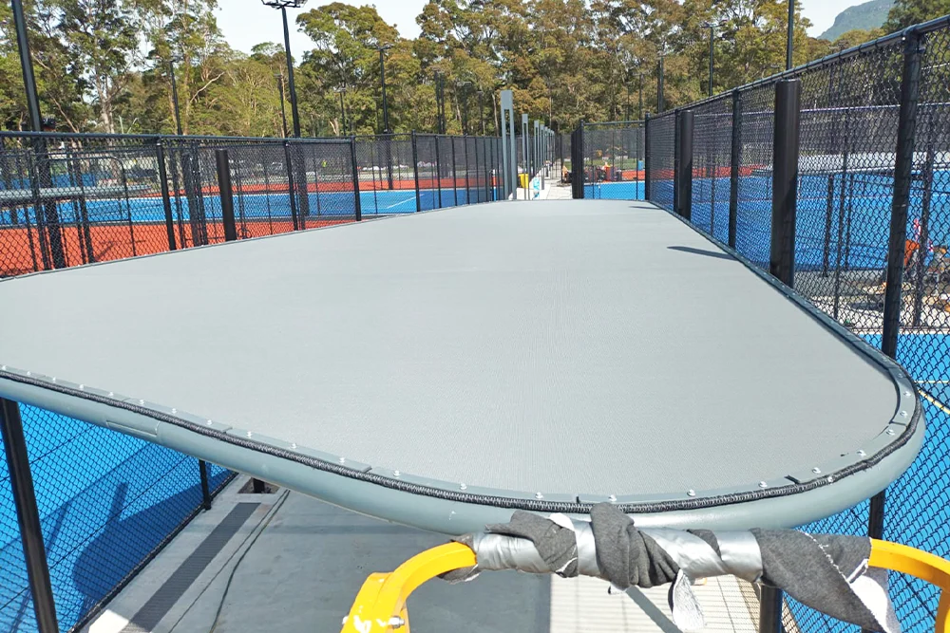
The Beaton Park Tennis Shade Structures comprise six irregular triangular planar shades positioned over the walkways and viewing areas at Beaton Park Tennis Centre.
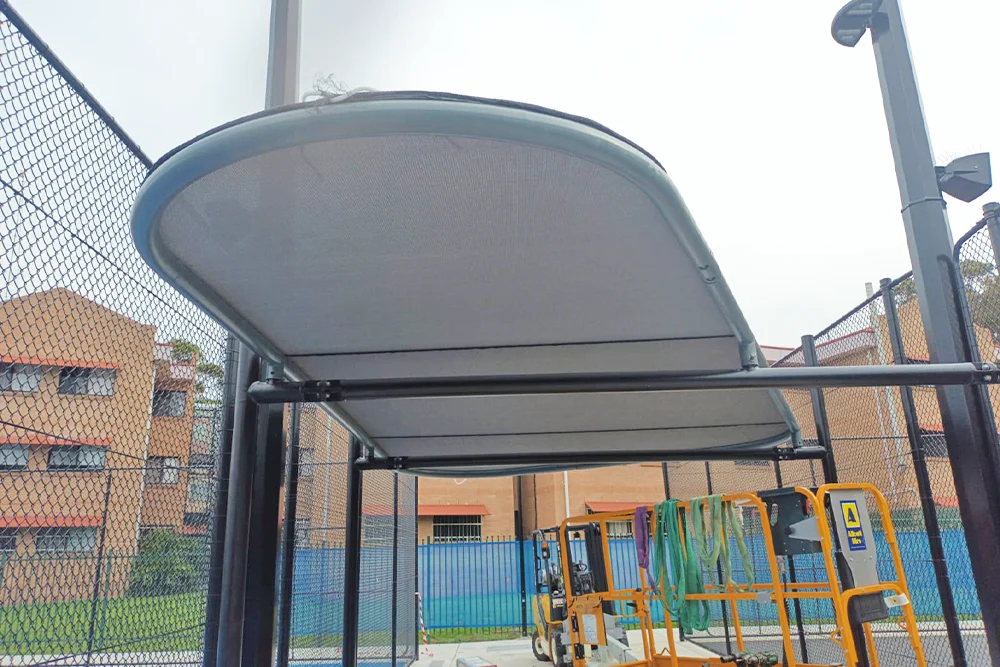
Designed to sit above the existing circulation areas, the shades are supported by outrigger columns incorporated into the tennis court fencing. This keeps the support structure clear of the walkways and provides unobstructed access beneath the canopies.
The Materials
The shade structures comprise CHS steel frames with HDPE shade mesh canopies. The steel frames are finished in Basalt Grey with a PUR 5 multi-layer architectural topcoat, while the supporting columns are finished in black to blend with the court fencing.
The canopies use Gale Pacific Commercial Heavy 430 HDPE shade mesh in Steel Grey. The 430 gsm monofilament HDPE fabric is ideal for commercial tension structures, with a heavy-duty construction and biaxial stability suited to maintaining the shape and tension of the canopy.
The Result
Working to the architectural brief, MakMax engineered, fabricated and installed these six bespoke Beaton Park Tennis Shade Structures, providing a unique shading element over the walkways and viewing areas at the renovated Tennis Centre.
Aerial photos courtesy of our fellow SAPIA members – Dynamic Sports Facilities Australia who completed the surfacing work on the Beaton Park project..