

Fast, Light, and Cost-Effective Industrial Buildings
The FlexHouse building system is a modern fabric warehouse or workshop solution that combines a light-weight structural steel frame with a tensile membrane skin, capable of creating large-volume covered spaces that can be delivered faster and more economically than traditional steel portal frame buildings.
Designed for industrial, mining, logistics, commercial and agricultural applications, FlexHouse provides a durable and practical solution for organisations seeking reliable weather protection, rapid project delivery, and clear-span internal space.
Backed by the global expertise of the Taiyo Kogyo / MakMax group, FlexHouse combines proven structural engineering, premium materials and efficient construction methods to deliver safe, durable and cost-effective industrial facilities.
Benefits of the FlexHouse System
Every business has different operational requirements, but the objectives are often the same: maximise efficiency, create a better working environment and invest in infrastructure that delivers long-term value. From rapid project delivery through to day-to-day performance, a FlexHouse fabric warehouse or workshop building solution offers practical advantages that extend well beyond simply providing covered space.
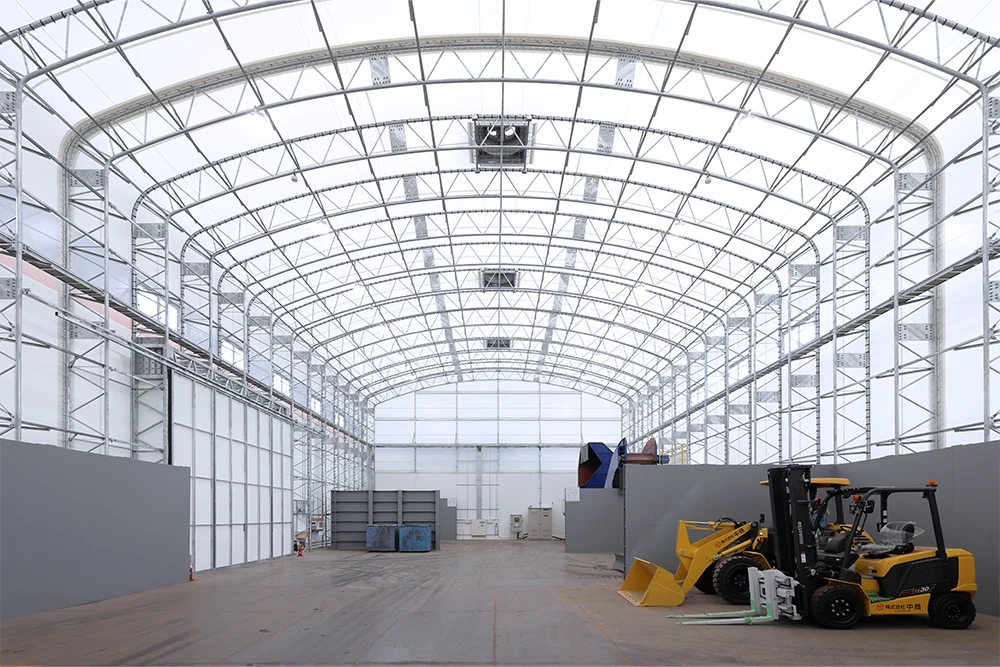
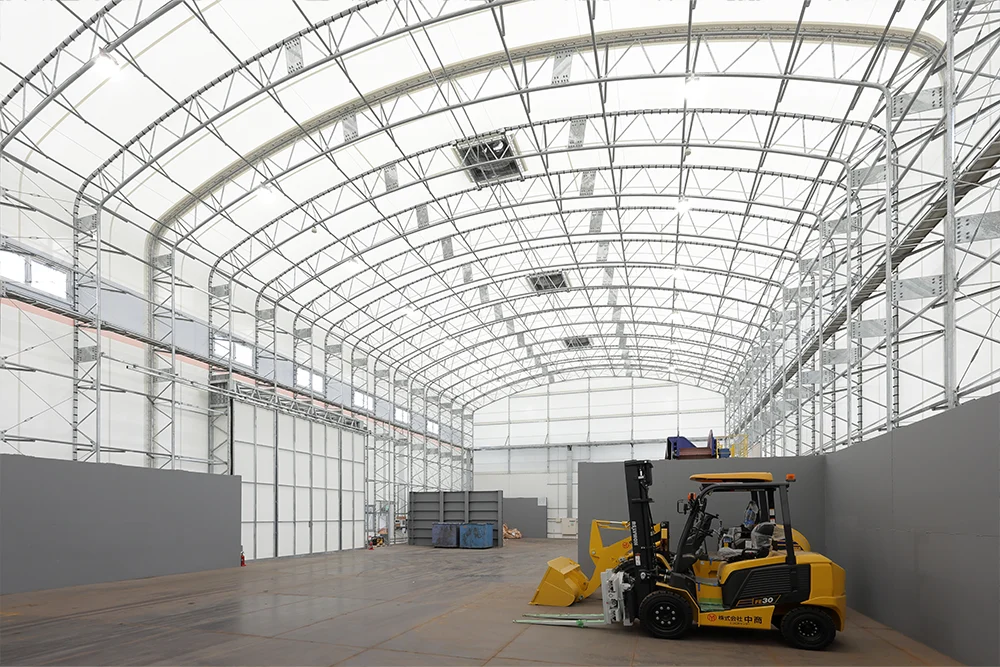
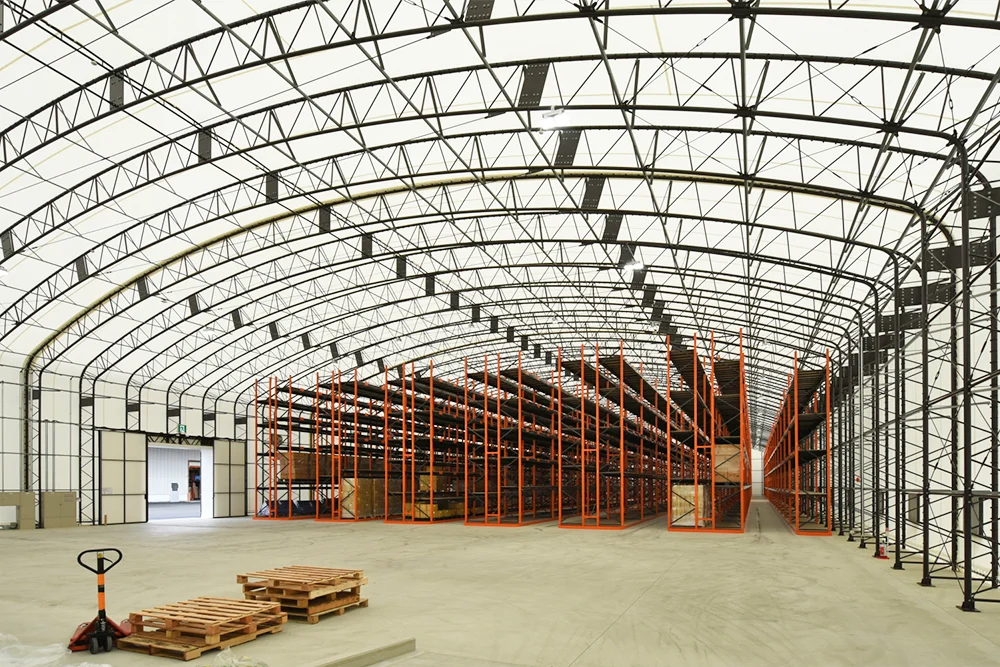
- Clear-Span Internal Space – The FlexHouse truss-frame system is able to span large distances, offering the ability to create large unobstructed internal spaces to maximise storage capacity, vehicle movements and operational flexibility.
- Cooler Working Environment – The high-performance membrane exterior reflects solar heat, offering greater reductions in heat build-up compared to conventional metal roofing.
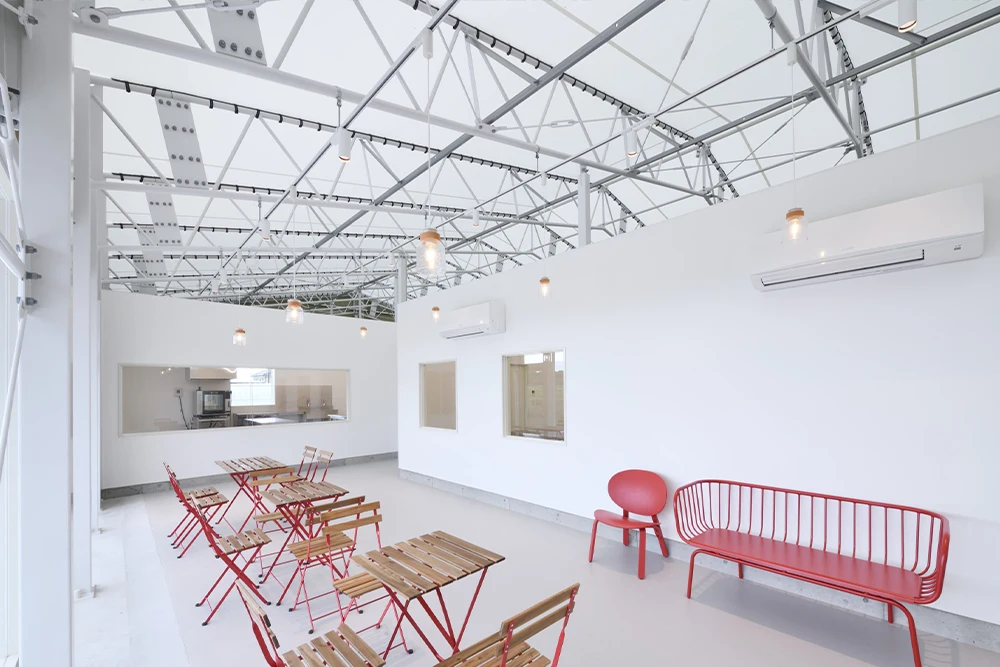
- Naturally Brighter Interiors – The translucent membrane FlexHouse shell fills the building with soft, diffused natural daylight, reducing glare and reliance on artificial lighting.
- Minimal Maintenance – Premium materials and proven construction methods are designed for long-term industrial use with minimal maintenance.
- Flexible Design – A range of standard FlexHouse sizes have been pre-engineered for rapid development and delivery. Available in a range of widths, lengths and heights, all design elements can be adjusted to suit your intended application. Further customisations are possible through access and ventilation options to suit your operation. Custom steel finishes are also available to match project specifications.
- Faster & Cost-Effective Construction – Standardised design elements, modular components and prefabricated sections help to reduce design, manufacturing and installation time, providing a fast and cost-effective alternative to conventional building methods.
- Premium Membrane Options – FlexHouse can be specified with membrane options to match your project’s application, environment and finish requirements. We offer membranes from globally recognised manufacturers, including Novashield® Elite woven HDPE membrane and Serge Ferrari Flexlight 702 PVC membrane. These advanced fabrics provide durability, UV resistance and long-term performance.
- Sustainable Construction – A lightweight FlexHouse building uses less structural steel than conventional warehouse buildings, which helps to reduce the overall embodied carbon over the building’s lifecycle.
- Turnkey Project Delivery – From concept and approvals through to installation, MakMax Australia can manage the complete project.
- Relocatable Solution – The FlexHouse building system can be dismantled, relocated and reconfigured as operational requirements change.
- Global Innovation, Australian Expertise – FlexHouse combines the world-leading membrane technology and international manufacturing capability of the Taiyo Kogyo group, with MakMax Australia’s experienced local engineering, project management and installation teams, providing a seamless solution from design through to completion.
Mitigating Business Risk with FlexHouse
The FlexHouse building solution has been engineered to protect your people, assets and operations;
Read More about how a FlexHouse warehouse/workshop solutions helps minimise business risk.
FlexHouse For Mining Maintenance Facilities
Tensile fabric workshops are an effective solution for mining maintenance facilities, providing durable, flexible, and cost-effective protection for people, machinery, and vehicle fleets.
Read the article for more reasons to Choose a FlexHouse Fabric Workshop For Mining Maintenance Facilities.
FlexHouse Applications
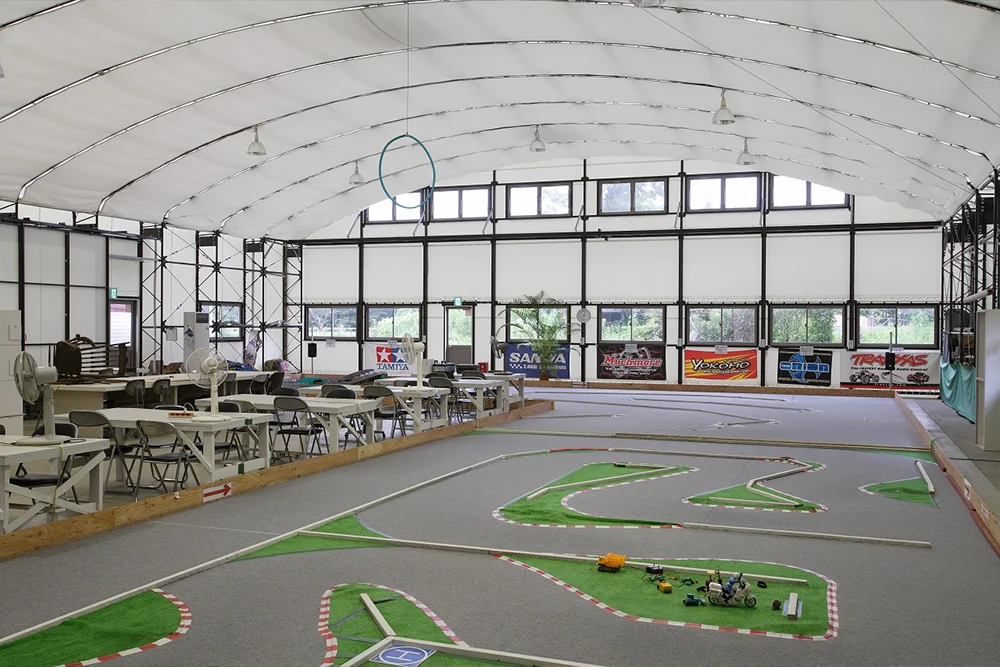
Modern operations demand buildings that can adapt as your business evolves. FlexHouse warehouse solutions provides large, clear-span spaces that can be configured for logistics, manufacturing, storage, sporting or commercial operations. Whether you’re expanding capacity, improving efficiency or responding to changing operational needs, FlexHouse delivers practical, flexible layouts and custom access options to suit your workflow.
WAREHOUSING & LOGISTICS
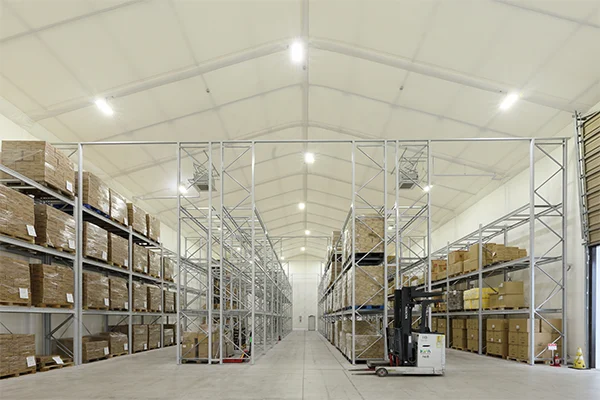
- Equipment and machinery storage
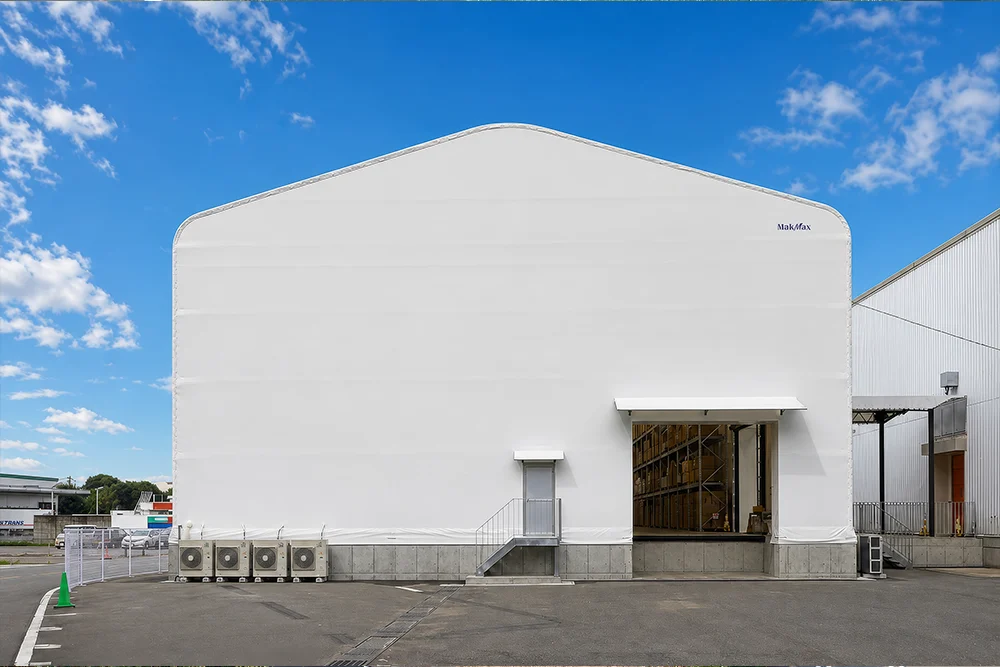
- Distribution centres
- Cargo handling and product sorting areas
INDUSTRIAL
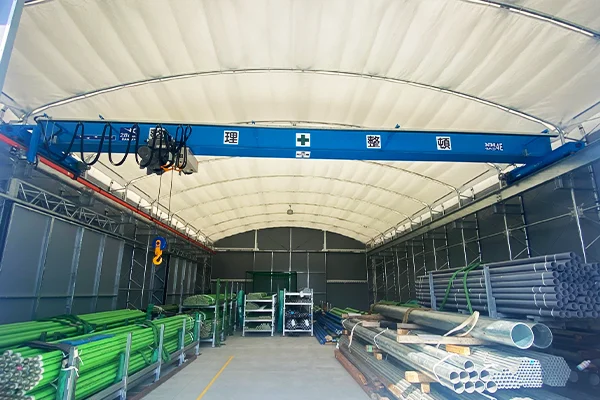
- Workshops and factory space
- Construction material depots
- Hazardous goods storage
- Vehicle and truck garages
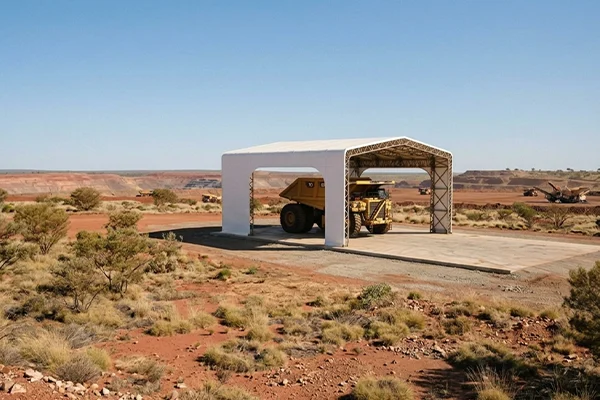
MINING
- Body-up truck workshops
- Vehicle tire change facilities
- Warehousing and parts store
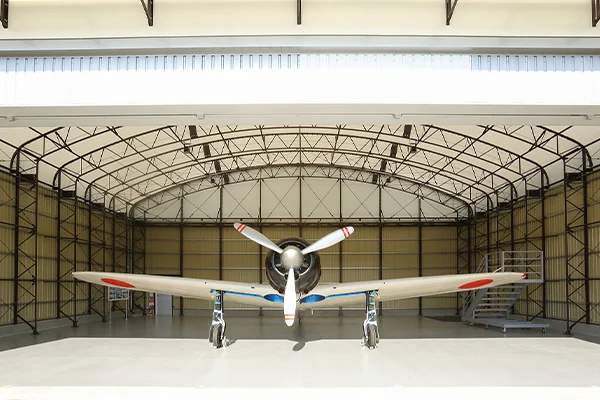
AVIATION, AEROSPACE & DEFENCE
- Aircraft hangars
- Training facilities
- Ground operations vehicle storage
- Fire station shelters
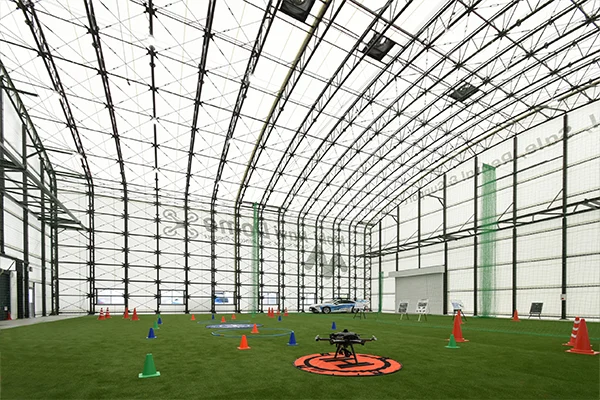
COMMERCIAL ENTERPRISE
- Indoor training areas (forklift school, drone training, etc.)
- Office space
- Doggie day-care centres
- Classic car or bike collections
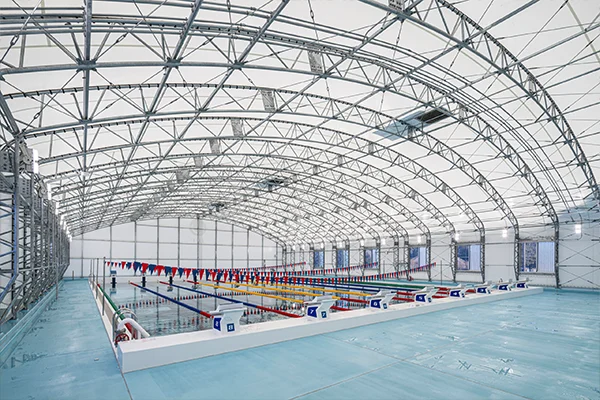
SPORTS & RECREATION
- Training pavilions
- Indoor swim schools
- Padel or pickleball centres
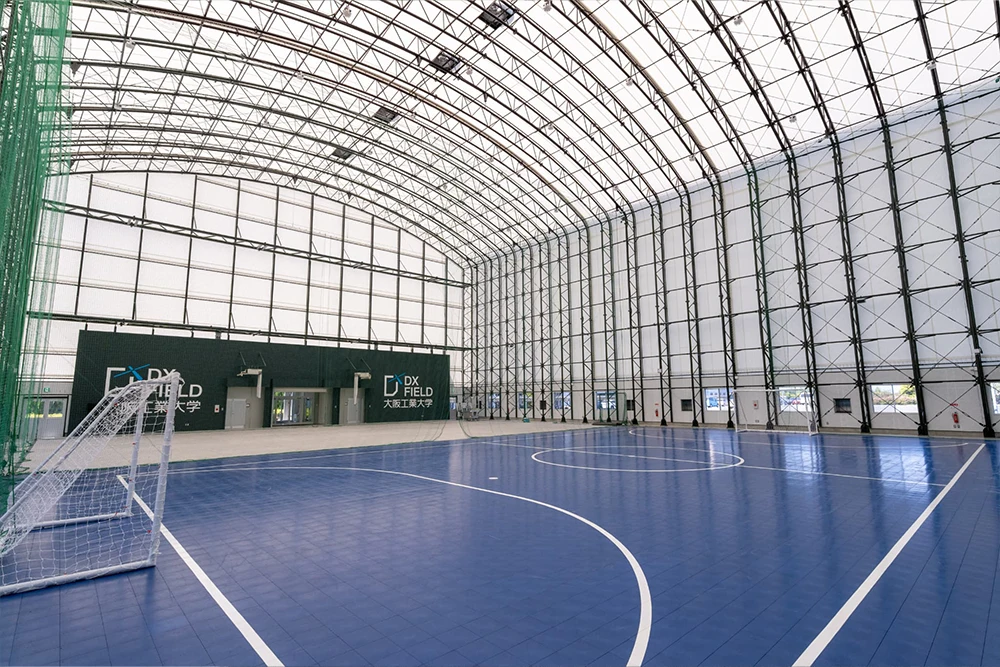
- Multi-court netball or basketball facilities
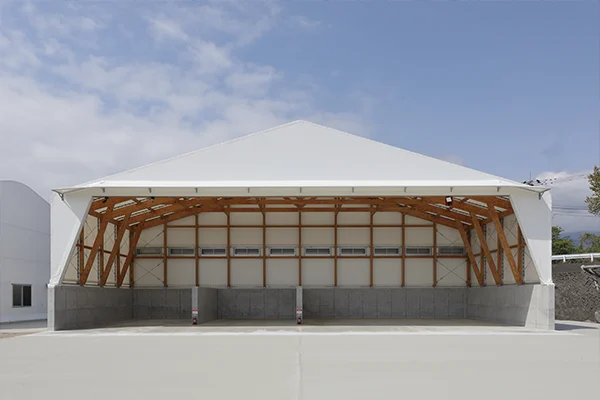
FARMING & RURAL
- Seasonal animal shelters
- Milking or shearing sheds
- Indoor agriculture facilities
- Grain or compost storage
- Horse training arenas
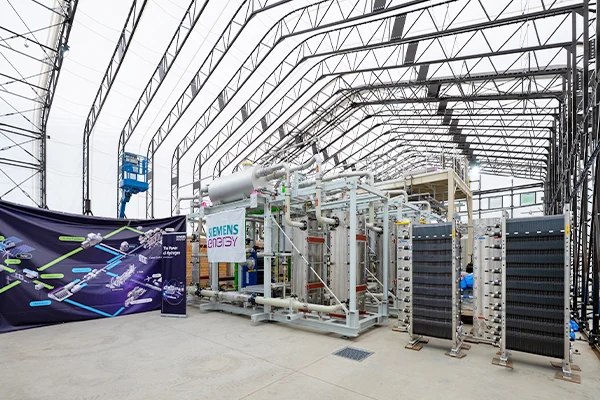
Research & Development
- Energy & renewables development
- Aquaculture & biologial research
- Robotics and physical automation
- Prototype & testing facilities
- Large-scale experimental facilities
FlexHouse Pre-Engineered Solutions
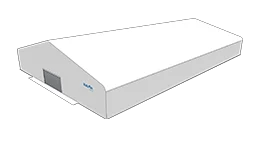
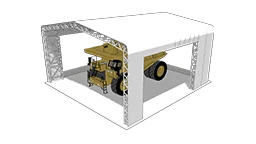
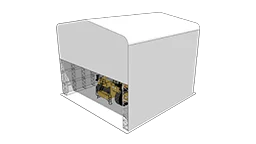
We have created a range of pre-designed/engineered FlexHouse models for rapid project development & delivery.
To adapt one of these models for your project, or for custom sizing and accessories, please contact us.
| WAREHOUSING | MINING & HEAVY INDUSTRY | ||||
|---|---|---|---|---|---|
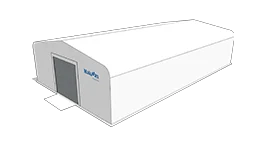
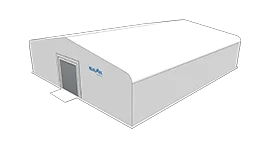
| Flex-2035 | Flex-3035 | Flex-75120C | Flex-2020TC | Flex-2020WS | |
 |  |  |  |  |
|
| Width | 20m | 30m | 75m | 20m | 20m |
| Length | 35m | 35m | 120m | 20m | 20m |
| Column Height | 6m | 6m | 10m | 9m | 14m |
| Roof Height | 8.75m | 9.7m | 21.6m | 11.5m | 16.75m |
| Side Opening Width | - | - | - | 12.5m | - |
| Side Opening Height | - | - | - | 8m | - |
| Front Opening Height | - | - | - | - | 8m |
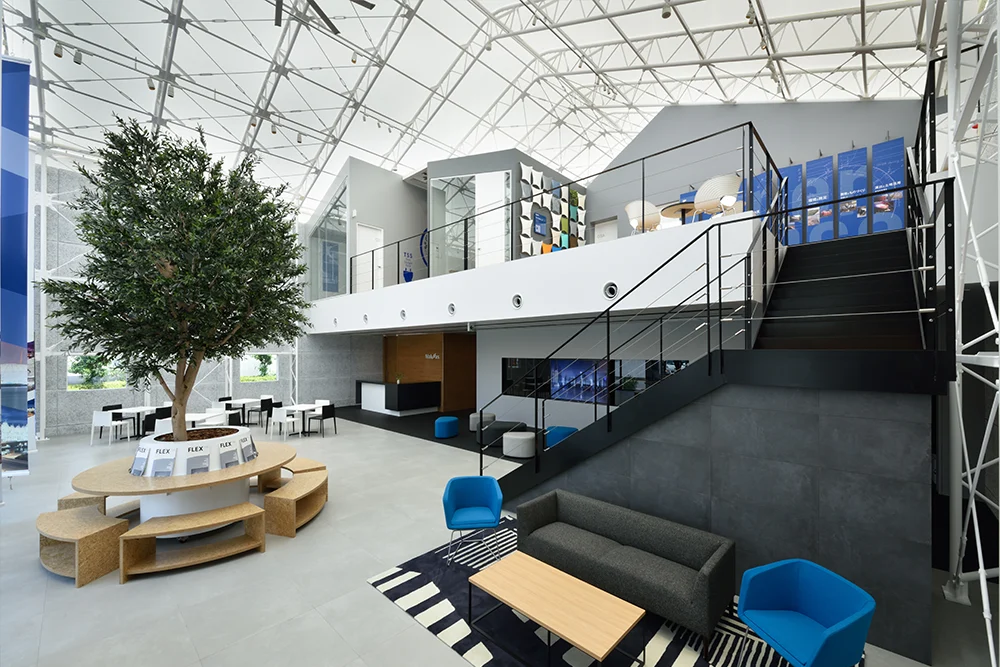
FlexHouse Gallery

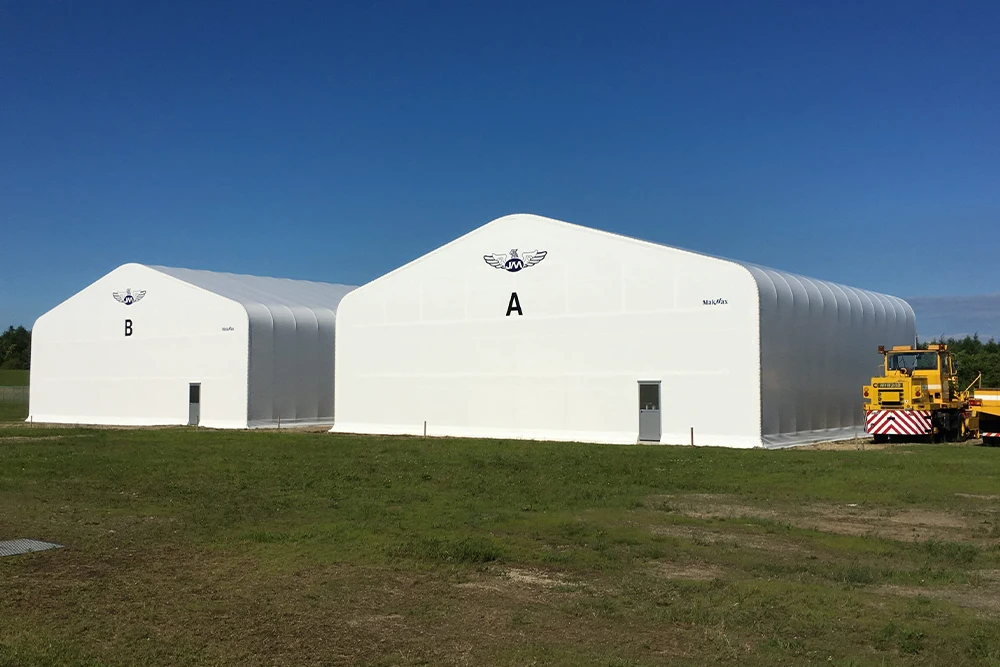
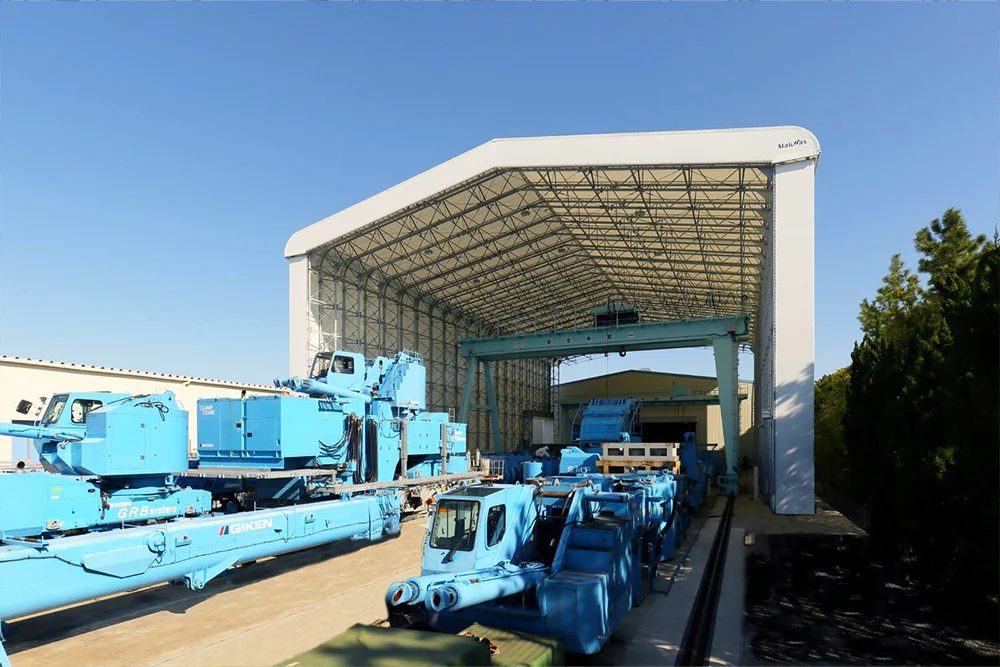
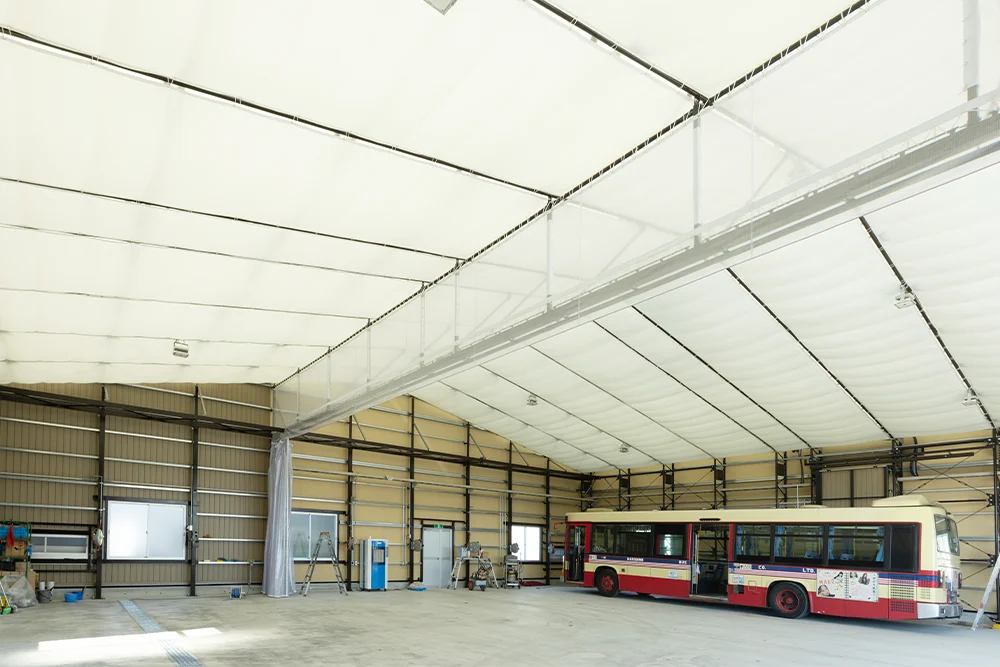
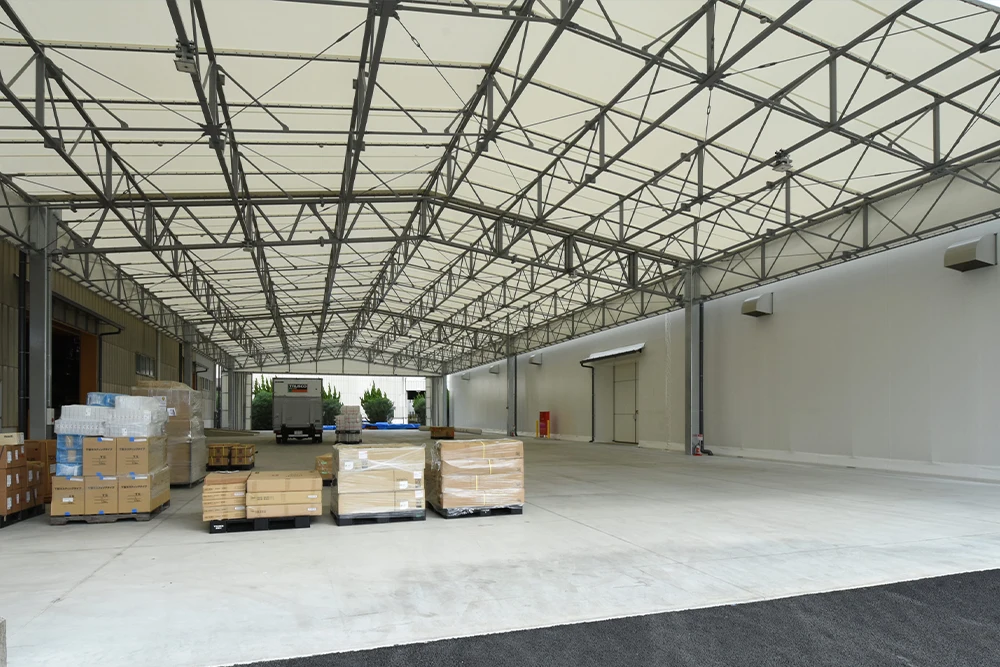
FlexHouse FAQ's
What is a fabric warehouse/workshop?
A fabric warehouse or workshop is a large-span building that combines a structural steel frame with a high-performance membrane roof and wall system. Fabric warehouses provide weather protection, clear-span internal space and faster construction when compared to many traditional warehouse building methods.
What are the advantages of a fabric warehouse compared to a conventional steel warehouse?
Fabric warehouses are often lighter, faster to construct and more cost-effective than traditional warehouse structures. The membrane exterior reflects solar heat and allows natural daylight to enter the building, helping create a brighter and more comfortable working environment.
What’s the lifespan of a FlexHouse warehouse?
FlexHouse warehouses are engineered using structural steel and premium tensile membrane materials designed for long-term performance in demanding Australian environments. The lifespan of the structure and membrane will vary depending on the selected materials, site conditions and maintenance practices, but FlexHouse is designed as a durable, long-term building solution rather than a temporary shelter.
Can a FlexHouse warehouse be engineered for Australian wind conditions?
Yes. FlexHouse structures are engineered to suit the specific wind region, terrain category and site conditions of your project location. Our engineering team designs each structure to comply with the relevant Australian Standards and local authority requirements.
What materials are used to construct a FlexHouse warehouse?
A FlexHouse building typically combines a structural steel framework with a high-performance tensile membrane building envelope. Depending on project requirements, membrane options may include premium woven HDPE or PVC-coated fabrics selected for durability, UV resistance and long-term weather performance.
Can FlexHouse be used as a permanent building?
Yes. FlexHouse is commonly used as a permanent warehouse, workshop, logistics facility or mining infrastructure building. The system can also be specified as a relocatable solution where operational flexibility is required.
Can a FlexHouse building be relocated?
Yes. The design and construction of the FlexHouse system makes relocation possible. The frame can be dismantled, moved and reassembled in a new location as operational requirements change. This flexibility makes it attractive for mining, infrastructure and semi-permanent project sites.
What sizes are available for FlexHouse buildings?
FlexHouse is available in a range of pre-engineered warehouse models and can also be custom designed to suit specific project requirements. Building dimensions, access openings, heights and ventilation systems can all be tailored to the intended application.
Can a FlexHouse be expanded in the future?
Yes. One of the benefits of the FlexHouse system is its flexibility. Many projects can be designed with future expansion requirements in mind, allowing additional length, storage capacity or operational space to be incorporated as business needs grow.
What industries use fabric warehouse/workshop structures?
FlexHouse fabric structures are used across logistics, warehousing, mining, agriculture, manufacturing, aviation, defence, sports and commercial sectors. Their adaptability makes them suitable for both permanent and relocatable building requirements.
Can FlexHouse accommodate large mining and heavy vehicles?
Yes. FlexHouse is designed with large clear-span interiors, increased wall heights and oversized access openings to accommodate mining equipment, trucks, mobile plant, maintenance activities and tyre change operations.
Can FlexHouse be used as a dump truck tyre change facility?
Yes. FlexHouse can be engineered as a tyre change facility for mining and heavy vehicle operations. Large clear-span interiors, high roof clearances and wide access openings allow safe movement of mobile equipment while providing protection from weather conditions.
Why are fabric buildings popular for mining tyre change facilities?
Fabric buildings provide large internal volumes, excellent natural light and rapid construction programs. They are particularly suited to mining tyre change facilities where oversized vehicles, maintenance equipment and operational flexibility are required.
Can FlexHouse be used as a workshop building?
Absolutely. FlexHouse is commonly used as a workshop building for vehicle maintenance, equipment servicing, fabrication, manufacturing and industrial operations. The clear-span design maximises usable floor space and operational efficiency.
Does a fabric warehouse require much maintenance?
FlexHouse is designed for low maintenance operation. Premium steel components and high-quality membrane materials provide long-term durability and resistance to Australia’s harsh environmental conditions, helping to minimise ongoing maintenance requirements.
Are fabric warehouses safe?
Yes. Modern fabric warehouses are engineered structures designed to meet applicable Australian engineering and building requirements. FlexHouse combines a structural steel frame with high-performance membrane materials to create a safe, durable and reliable facility for industrial, mining, logistics and commercial applications.
How does a fabric warehouse perform in hot Australian climates?
The tensile membrane exterior reflects a significant amount of solar radiation and allows diffused natural daylight to enter the building. This can help reduce heat build-up compared with conventional metal-clad structures, creating a brighter and more comfortable working environment.
Are fabric warehouse buildings suitable for Australian Mine Site conditions?
Yes. FlexHouse structures are engineered for Australian conditions using premium steel and tensile membrane materials. The membrane exterior reflects heat, resists UV exposure and provides long-term performance in demanding environments.
Would You Like More Information About Our FlexHouse Building System?
Contact us today to discuss your project requirements. We are the market leader in the design, engineering, fabrication and installation of custom fabric structures for a wide variety of applications and industries. We have extensive project experience and offer endless possibilities when it comes to custom design solutions to meet your needs.